
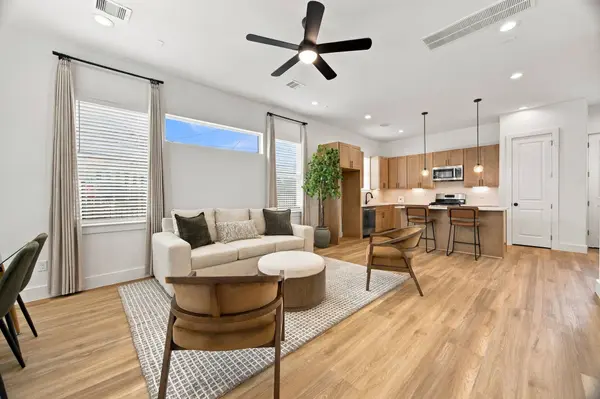
966 Calvin AVE
Houston, TX 77088
- 3 Beds
- 3 Baths Full Baths: 2 Half Baths: 1
- 1,770 SqFt
- 2,103 Lot Size
- 2025 Year Built
GALLERY
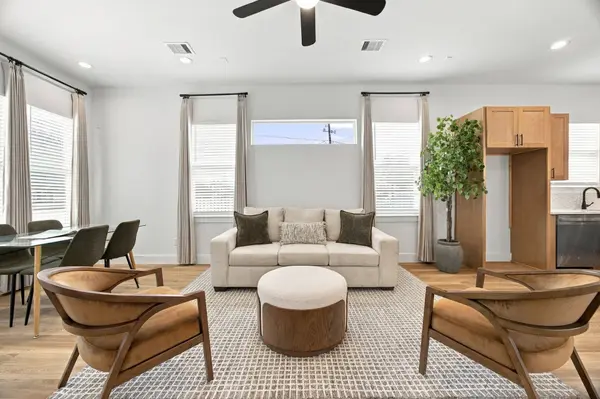
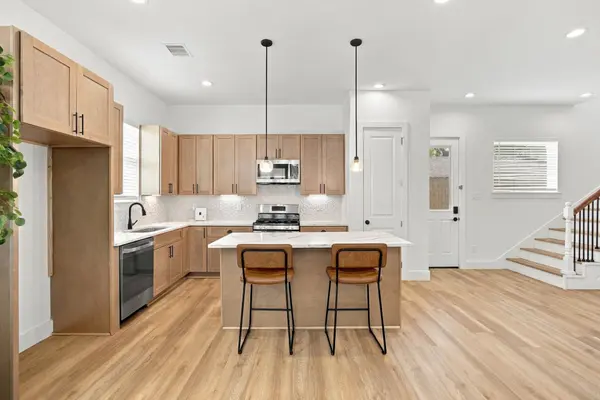
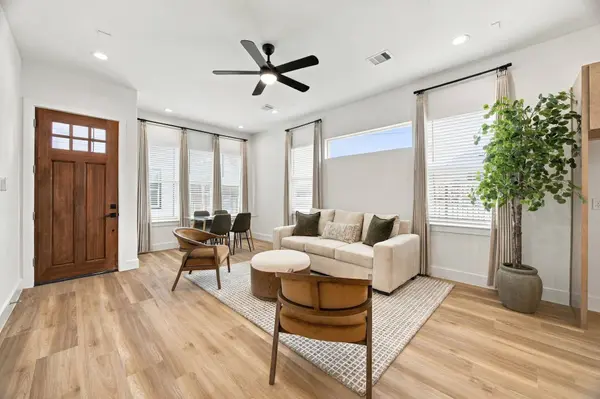
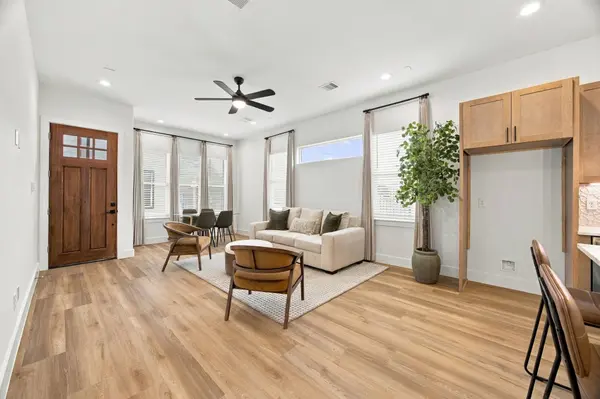
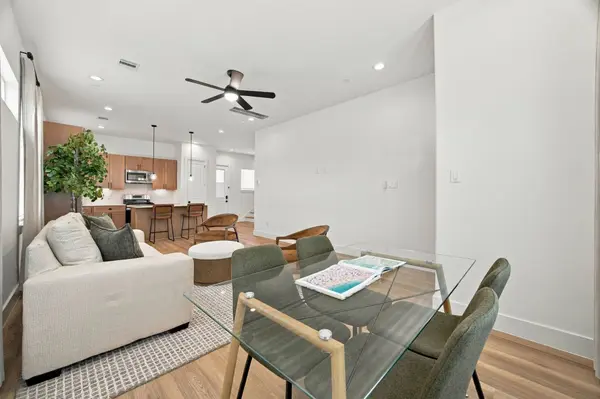
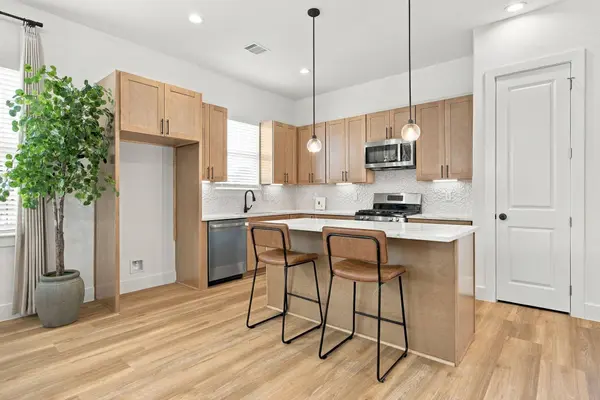
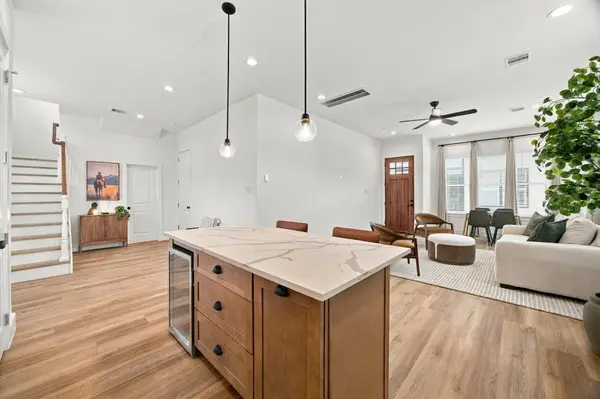
PROPERTY DETAIL
Key Details
Property Type Single Family Home
Sub Type Detached
Listing Status Active
Purchase Type For Sale
Square Footage 1, 770 sqft
Price per Sqft $197
Subdivision Highland Acre Home Anx
MLS Listing ID 15559347
Style Contemporary/Modern
Bedrooms 3
Full Baths 2
Half Baths 1
Construction Status New Construction
HOA Y/N No
Year Built 2025
Annual Tax Amount $2,823
Tax Year 2026
Lot Size 2,103 Sqft
Acres 0.0483
Property Sub-Type Detached
Location
State TX
County Harris
Area Northwest Houston
Building
Lot Description Subdivision
Story 2
Entry Level Two
Foundation Slab
Builder Name Artisan Homes Texas
Sewer Public Sewer
Water Public
Architectural Style Contemporary/Modern
Level or Stories Two
New Construction Yes
Construction Status New Construction
Interior
Interior Features All Bedrooms Up, Breakfast Bar, Double Vanity, Granite Counters, High Ceilings, Kitchen/Family Room Combo, Bath in Primary Bedroom, Shower Only, Soaking Tub, Tub Shower, Walk-In Closet(s), Window Treatments, Ceiling Fan(s), Programmable Thermostat
Heating Central, Gas
Cooling Central Air, Electric
Flooring Plank, Tile, Vinyl
Fireplace No
Appliance Dishwasher, Disposal, Gas Oven, Gas Range, Microwave, Wine Refrigerator
Laundry Washer Hookup, Electric Dryer Hookup, Gas Dryer Hookup
Exterior
Parking Features Attached, Garage
Garage Spaces 2.0
Water Access Desc Public
Roof Type Composition
Private Pool No
Schools
Elementary Schools Wesley Elementary School
Middle Schools Williams Middle School
High Schools Washington High School
School District 27 - Houston
Others
Tax ID 147-468-001-0001
Security Features Smoke Detector(s)
Acceptable Financing Cash, Conventional, FHA, VA Loan
Disclosures None
Listing Terms Cash, Conventional, FHA, VA Loan
SIMILAR HOMES FOR SALE
Check for similar Single Family Homes at price around $350,000 in Houston,TX

Pending
$225,000
907 Twin Falls RD, Houston, TX 77088
Listed by Texas United Realty3 Beds 2 Baths 1,820 SqFt
Pending
$255,297
6931 Wagonwheel LN, Houston, TX 77088
Listed by 5X REALTY4 Beds 3 Baths 2,600 SqFt
Active
$315,000
7513 Knox ST, Houston, TX 77088
Listed by David Hulsey, REALTORS3 Beds 3 Baths 1,884 SqFt
CONTACT